Heritage Living Reimagined Through Intelligent Retrofit
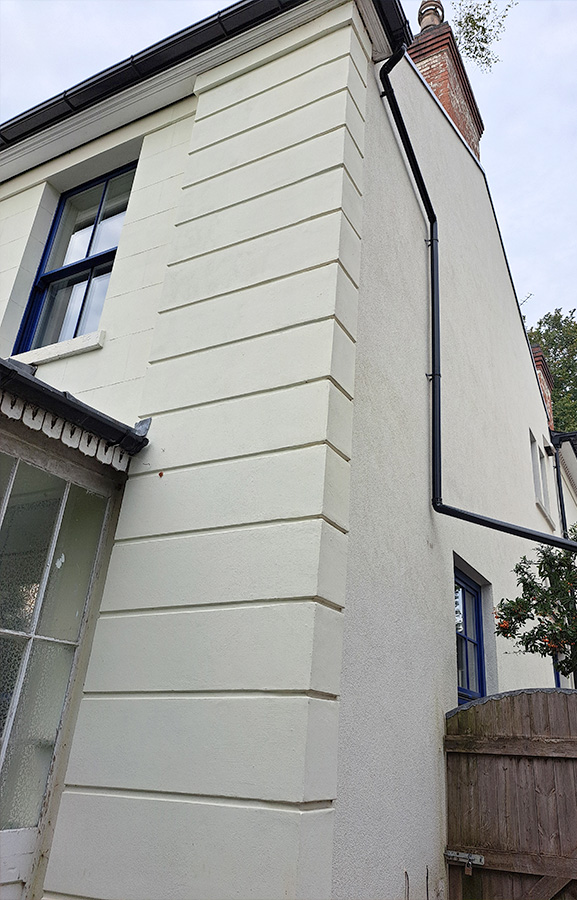
Mapperley Park Conservation Area, Nottingham

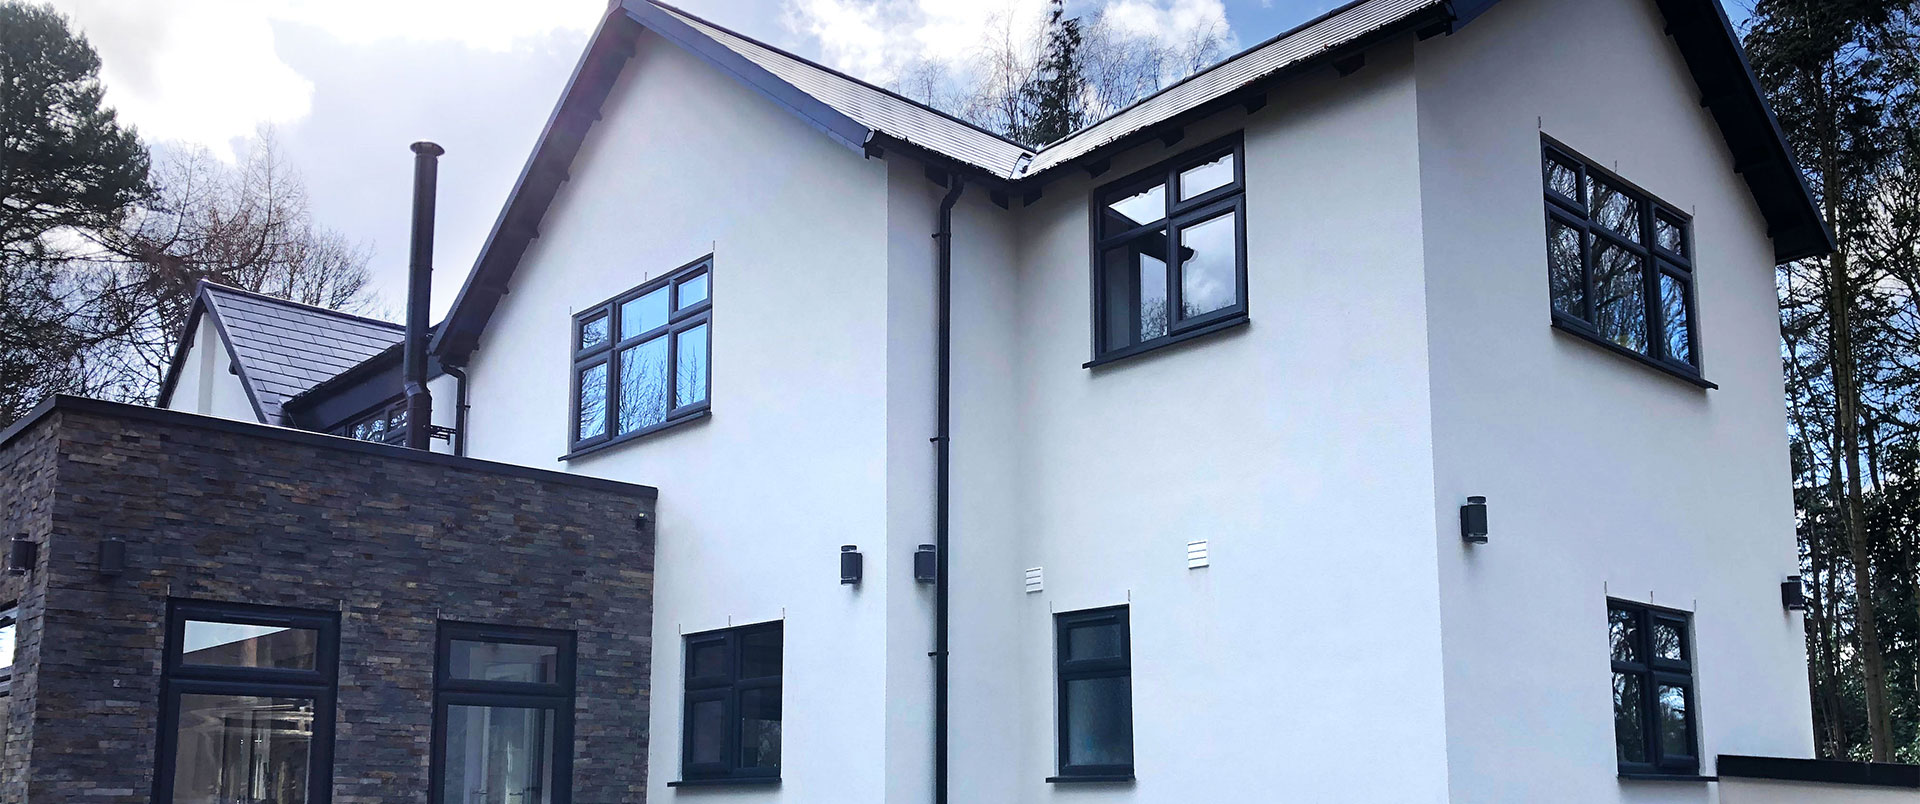
Tucked away in the quiet village of Rainworth, this two-storey detached cottage had endured years of weather exposure, leaving its solid wall structure tired, inefficient and in need of thoughtful modernisation. The property, rich in potential, was undergoing a full renovation and expansion to create a comfortable, future-ready home that respected its setting while delivering contemporary performance.
With Moorside Construction leading the renovation works, S360 was commissioned to bring its expertise in insulation and façade systems to the project—delivering a dual approach that would enhance both old and new elements of the home. The objective was to unify the architectural look while significantly upgrading the thermal performance of the original structure.
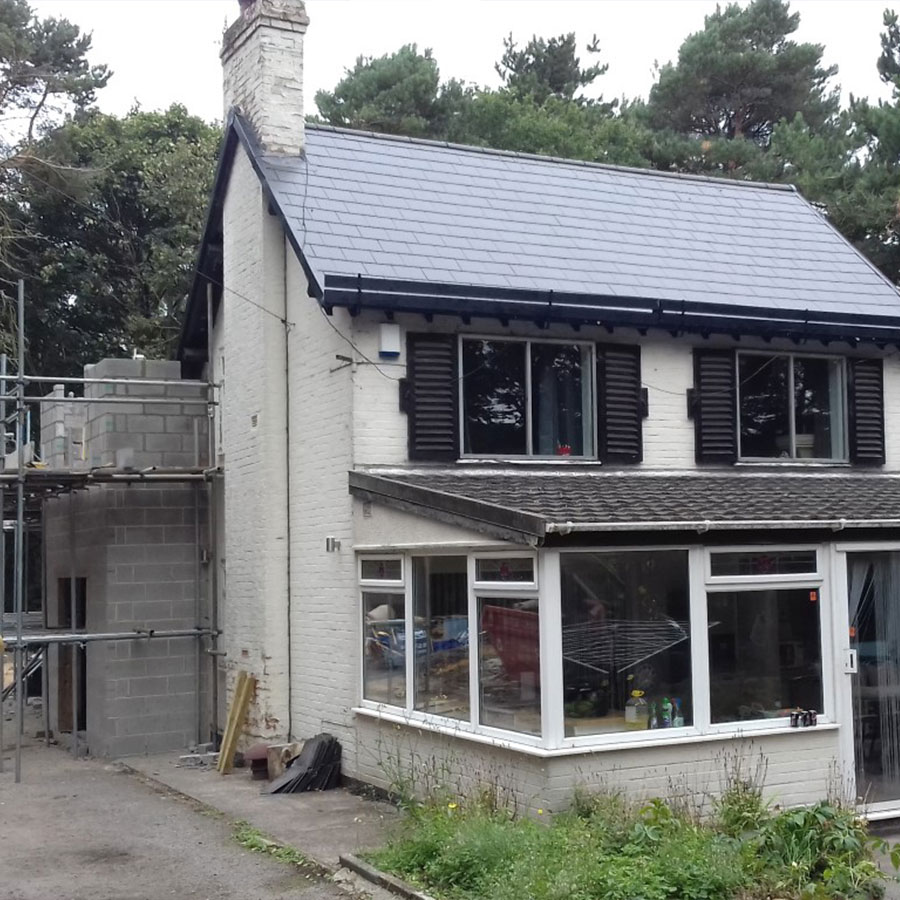

This project required precision and sensitivity. The original cottage, constructed with solid walls, offered no inherent insulation and was prone to heat loss, dampness and temperature instability. To address this, S360 installed a full external wall insulation system to the existing building, transforming its thermal envelope and ensuring long-term efficiency gains.
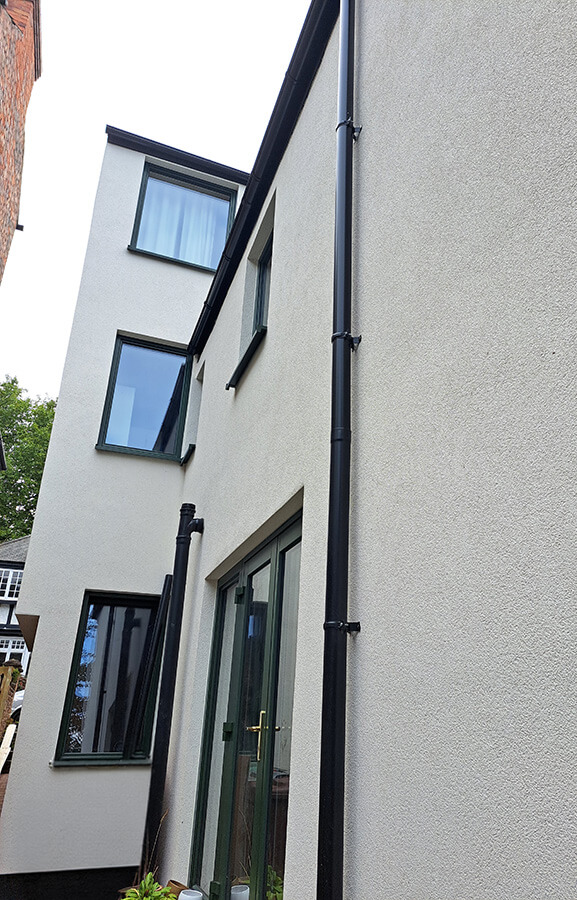
The newly built extensions, designed to enhance the internal layout and living space, were finished with a high-performance silicone render system—carefully colour-matched to create seamless visual continuity between the old and new elements of the home. This approach ensured that the final finish was elegant, uniform and built to withstand the demands of the British climate.
As always, detailing was key. Corners, junctions and reveals were treated with precision to ensure a clean, modern appearance that also met robust technical standards. The result was a façade that not only looked striking but delivered meaningful improvements in thermal comfort and environmental performance.
Our collaboration with Moorside Construction was efficient and well-coordinated, allowing the project to move smoothly from phase to phase with minimal disruption—an essential consideration given the scale of the build and the tight programme.
The transformation of this property has been both aesthetic and functional. Once weather-worn and inefficient, the home is now a bright, thermally efficient residence that meets the needs of modern living while retaining its original charm.
The external wall insulation has dramatically improved the thermal performance of the original structure, significantly reducing heat loss and making the home noticeably warmer and more comfortable year-round. Meanwhile, the carefully applied render system has given the entire property a fresh, unified identity—elevating its kerb appeal and reinforcing its longevity.
The homeowners now enjoy not only a stunning visual result but also the ongoing benefits of a more efficient, lower-maintenance home—proof that smart, fabric-first decisions yield lasting returns.