Heritage Living Reimagined Through Intelligent Retrofit
Mapperley Park Conservation Area, Nottingham

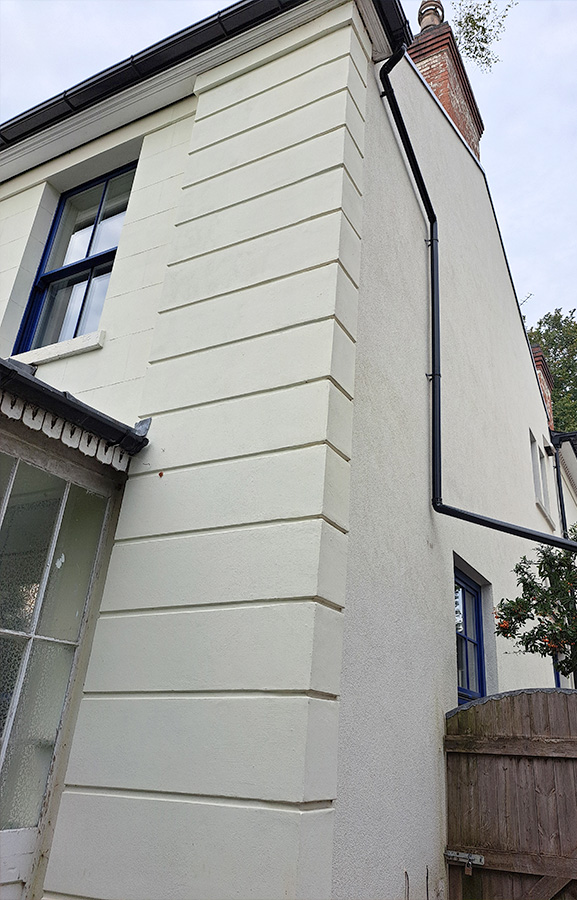
Set within the prestigious Mapperley Park Conservation Area, this elegant Edwardian villa offered both architectural charm and significant opportunity. Built with traditional solid walls, a Welsh slate roof and ageing glazing, the property had gradually become inefficient, difficult to heat and costly to run, despite its generous proportions and character.
The homeowner approached architect Gil Schalom in late 2021 with the intention of improving comfort and reducing energy demand. What began as a targeted upgrade quickly evolved into a comprehensive, fabric-first retrofit. One that would address the entire building holistically rather than through isolated interventions.
The home itself presented a layered complexity, comprising three distinct sections: a street-facing front wing subject to conservation constraints, a three-storey middle section, and a two-storey rear wing. Alongside this, the ambition extended beyond insulation alone, incorporating structural alterations, a new internal layout, and the integration of advanced building services to create a truly future-ready home.
S360 was appointed to deliver the external wall insulation and façade finishes, working in close collaboration with both architect and homeowner to ensure every detail aligned with the overarching vision.


Delivering this level of retrofit required a carefully orchestrated, whole-house strategy, balancing performance, heritage sensitivity and technical precision.
To the front elevation, where conservation restrictions limited external changes, high-performance internal wall insulation was applied. This preserved the original appearance of the villa while still contributing to the overall thermal upgrade.
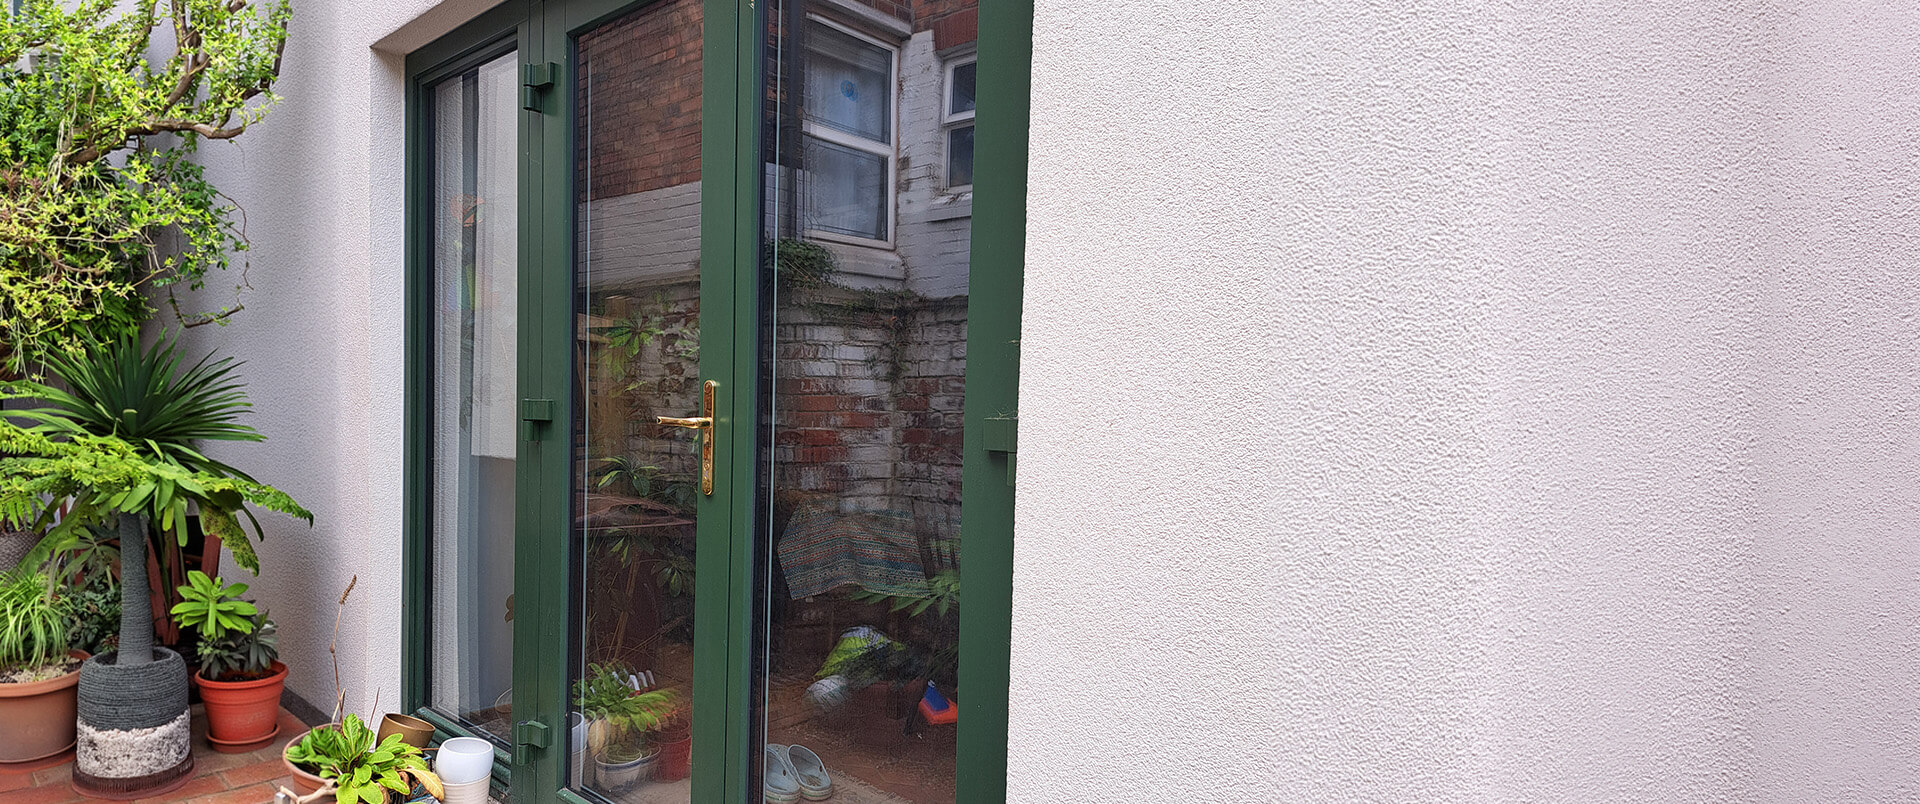
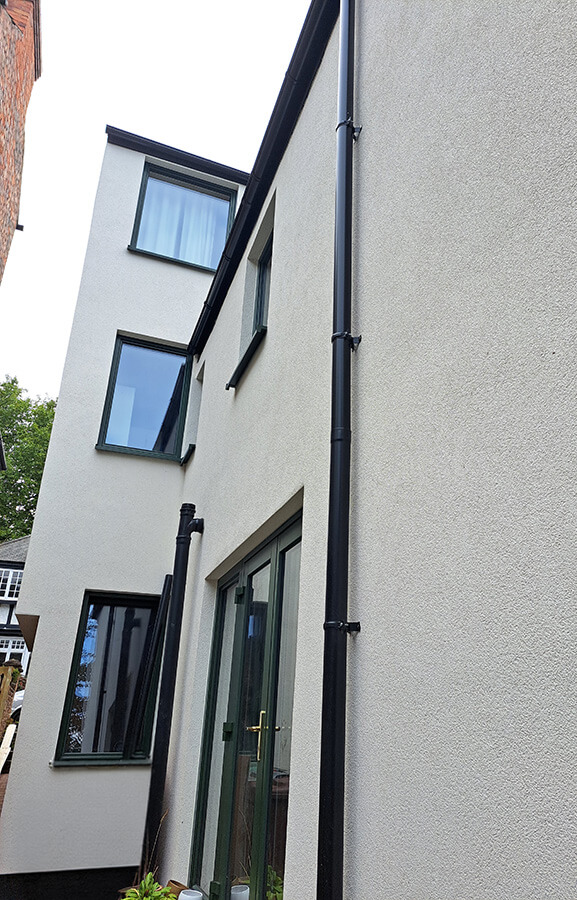
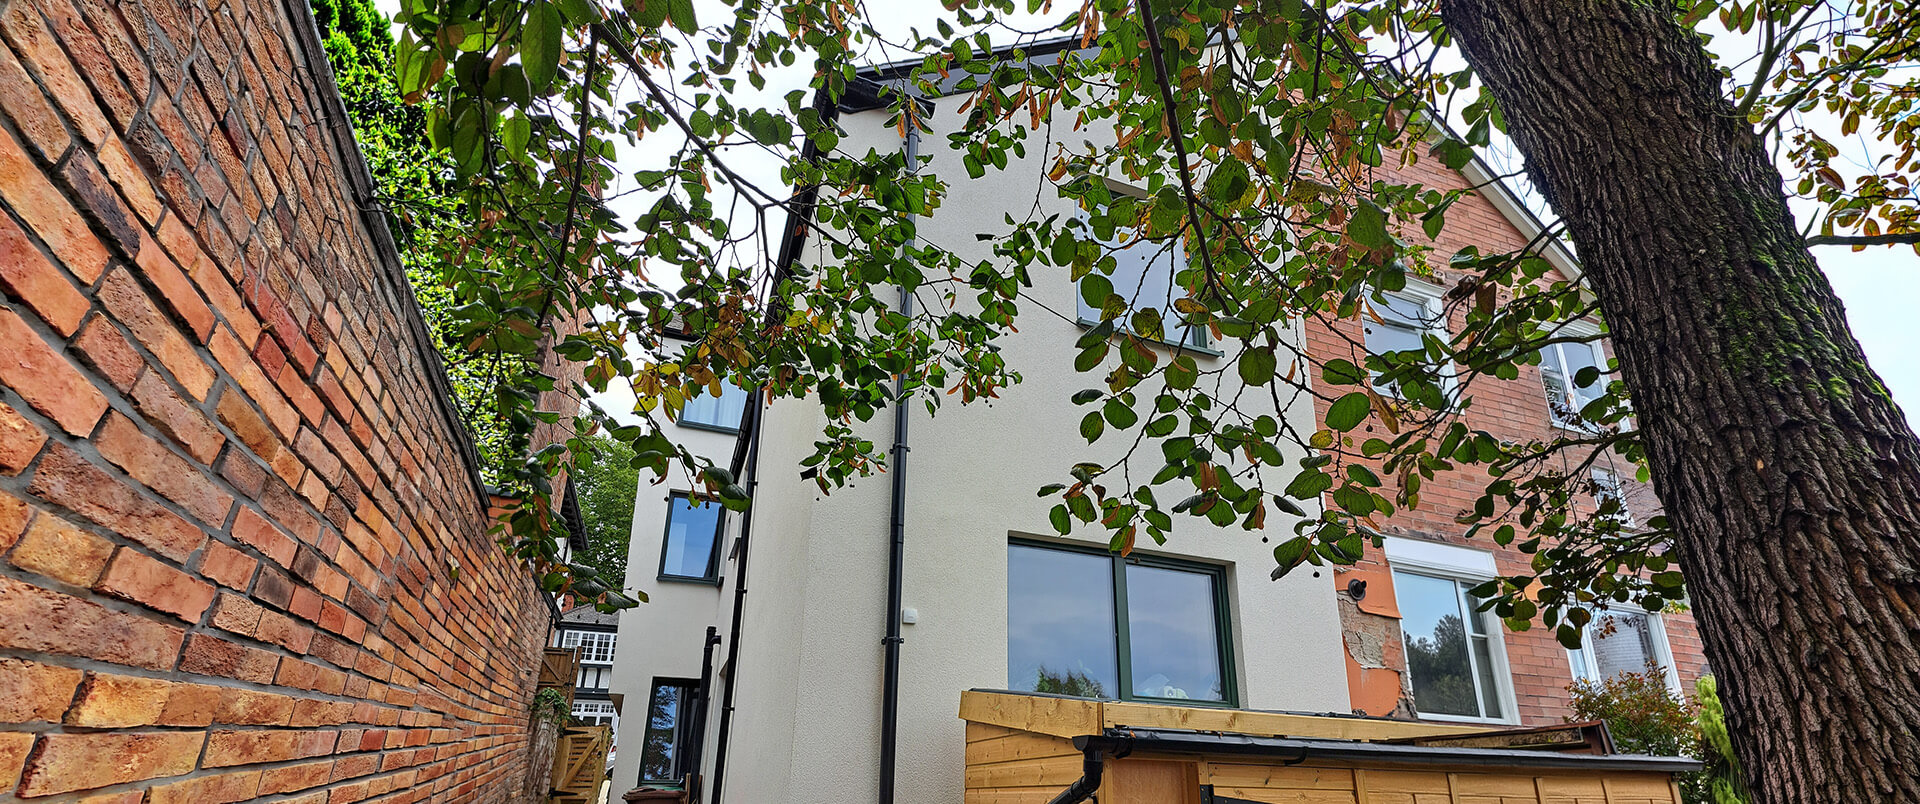
Across the middle and rear sections, S360 installed a full external wall insulation system, finished in a refined render that complements the home’s period character. This created a continuous thermal envelope, significantly reducing heat loss while elevating the property’s external appearance.
Ground floors were excavated and rebuilt as insulated solid slabs, incorporating underfloor heating throughout, providing an even, low-temperature heat source that enhances comfort and efficiency. Roof insulation was upgraded in multiple ways, including rafter-level insulation within the rear wing, allowing for the creation of a dedicated plant space to house the home’s advanced systems.
High-performance triple glazing was installed across the property, dramatically improving thermal retention, acoustic performance and airtightness. This was supported by a comprehensive airtightness strategy, ensuring uncontrolled air leakage was minimised and the building performed as a cohesive system.
The home’s energy infrastructure was completed with the integration of an air source heat pump and a whole-house mechanical ventilation with heat recovery system. Together, these systems provide efficient heating, hot water and continuous fresh air, maintaining a stable, healthy internal environment throughout the year.
Despite the complexity, every junction, reveal and interface was meticulously detailed. Challenges such as restricted access, conservation constraints and the discovery of suspected asbestos during early works were managed with care and professionalism, ensuring no compromise to quality or outcome.
The completed home is a refined example of how heritage properties can be elevated to meet the demands of modern living without losing their identity. Internally, the environment is calm, quiet and consistently comfortable, warm through winter, cool during summer and free from draughts or condensation.
Energy consumption has been reduced dramatically, from approximately 27,000 kWh per year to around 7,100 kWh, representing a 74% reduction in overall energy demand. The transition from a traditional gas system to a high-efficiency air source heat pump has further enhanced performance.
In operation, the system demonstrates exceptional efficiency. In 2025, just 1,943 kWh of electricity was used to generate 7,930 kWh of heat energy, achieving a seasonal coefficient of performance of 4.02. This means the home produces nearly four units of heat for every unit of energy consumed.
When compared specifically to previous gas usage, heating and hot water demand has been reduced by 91%, delivering significant cost savings and a substantial reduction in carbon emissions.
This project stands as a benchmark for intelligent retrofit, proving that with the right expertise, collaboration and attention to detail, even the most characterful homes can be transformed into high-performance, future-ready living environments.