Heritage Living Reimagined Through Intelligent Retrofit
Mapperley Park Conservation Area, Nottingham


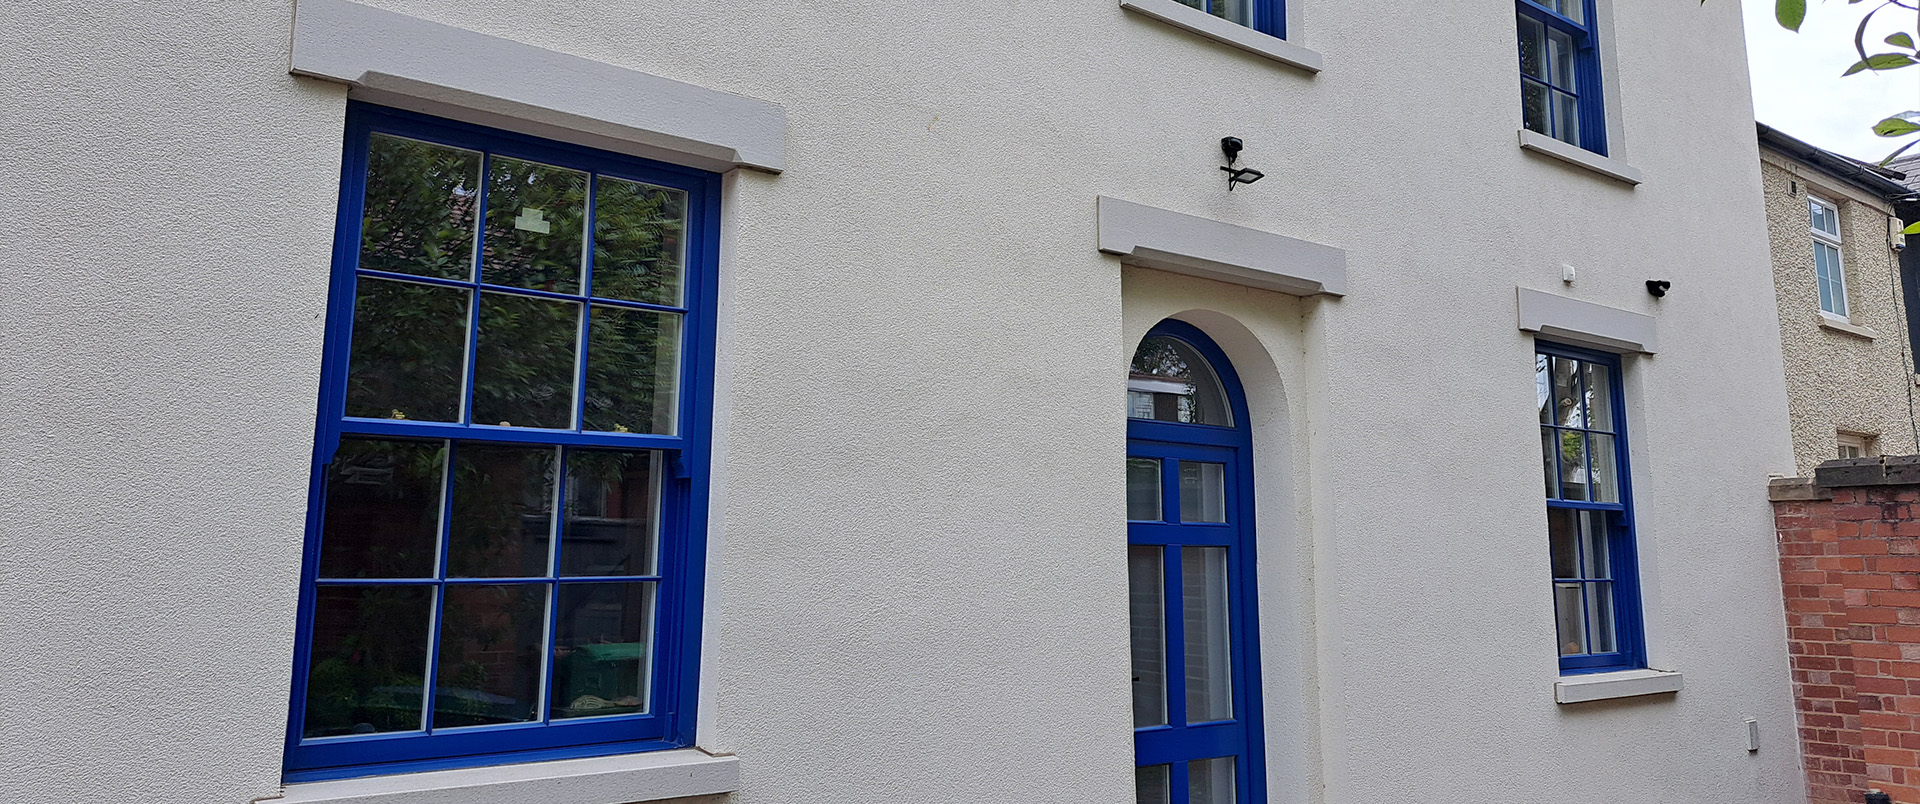
Located in Nottingham’s Forest Fields Conservation Area, this elegant Victorian semi-detached home has been transformed into a comfortable, energy-efficient residence fit for modern living. Designed and managed by architect Gil Schalom, the project combined heritage preservation with forward-thinking energy upgrades to create a sustainable ‘forever home’ for the owners.
Originally built in the 1850s, the property had been used as a care home and retained many original features, but it was draughty, hard to heat, and energy intensive. Working closely with Gil, S360 provided strategic input to help shape a deep retrofit approach that respected conservation restrictions while achieving significant improvements in thermal performance.


S360’s role focused on guiding a whole-house strategy that balanced heritage, efficiency, and technical performance. Using data-led insight and fabric-first principles, Gil identified opportunities to integrate modern insulation and renewable systems within the property’s original structure.
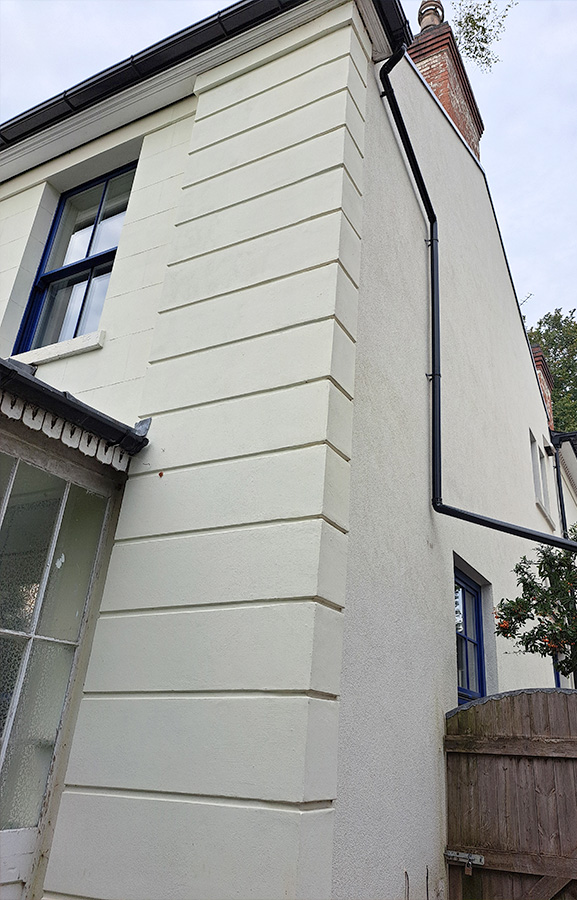
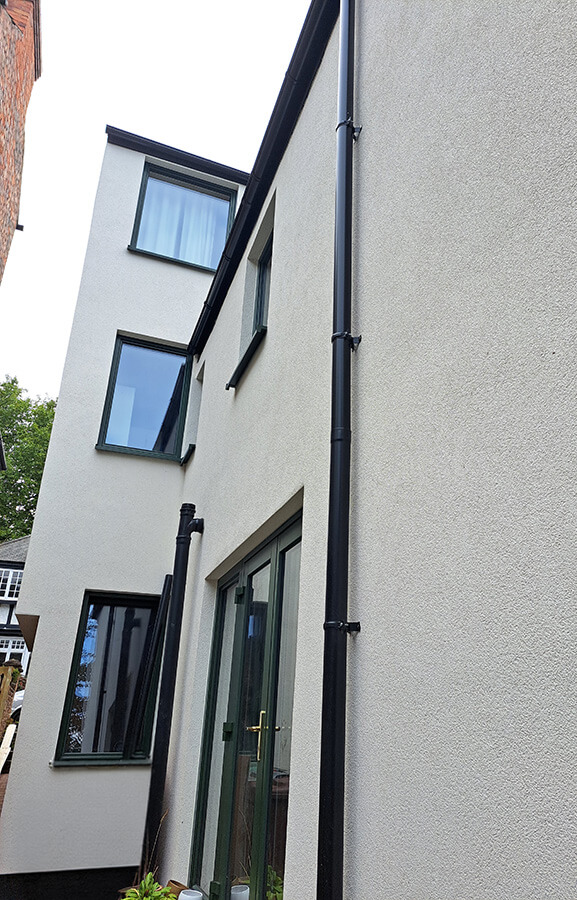
S360 delivered the external wall insulation system to the front and side elevations, with careful detailing to replicate existing architectural features. Internal wall insulation was applied to the protected garden façade at the rear, and high-performance triple glazing was installed throughout, in-keeping with the original look of the building.
Further measures included an air source heat pump with smart controls, underfloor heating, solar PV integrated within the roof, and full re-roofing with vapour-permeable underlays. Every element was designed to improve airtightness, reduce energy demand, and maintain breathability of the historic fabric. Internal alterations as part of the overall project completed by Gil Schalom included some rooms being re-configured and two additional en-suite bathrooms being created.
The completed retrofit has transformed the home’s performance and comfort while maintaining its period character. Annual energy consumption has fallen from 16,093 kWh to just 6,494 kWh, with an average of 2,770 kWh exported back to the grid each year through on-site solar generation.
The result is a property that demonstrates how thoughtful design, collaboration, and technical expertise can deliver deep energy savings without compromising heritage. The homeowners now enjoy lower bills, consistent warmth, and the peace of mind that their home is ready for the future.